Demo site by KCS — a sample of what we build← Back to demos
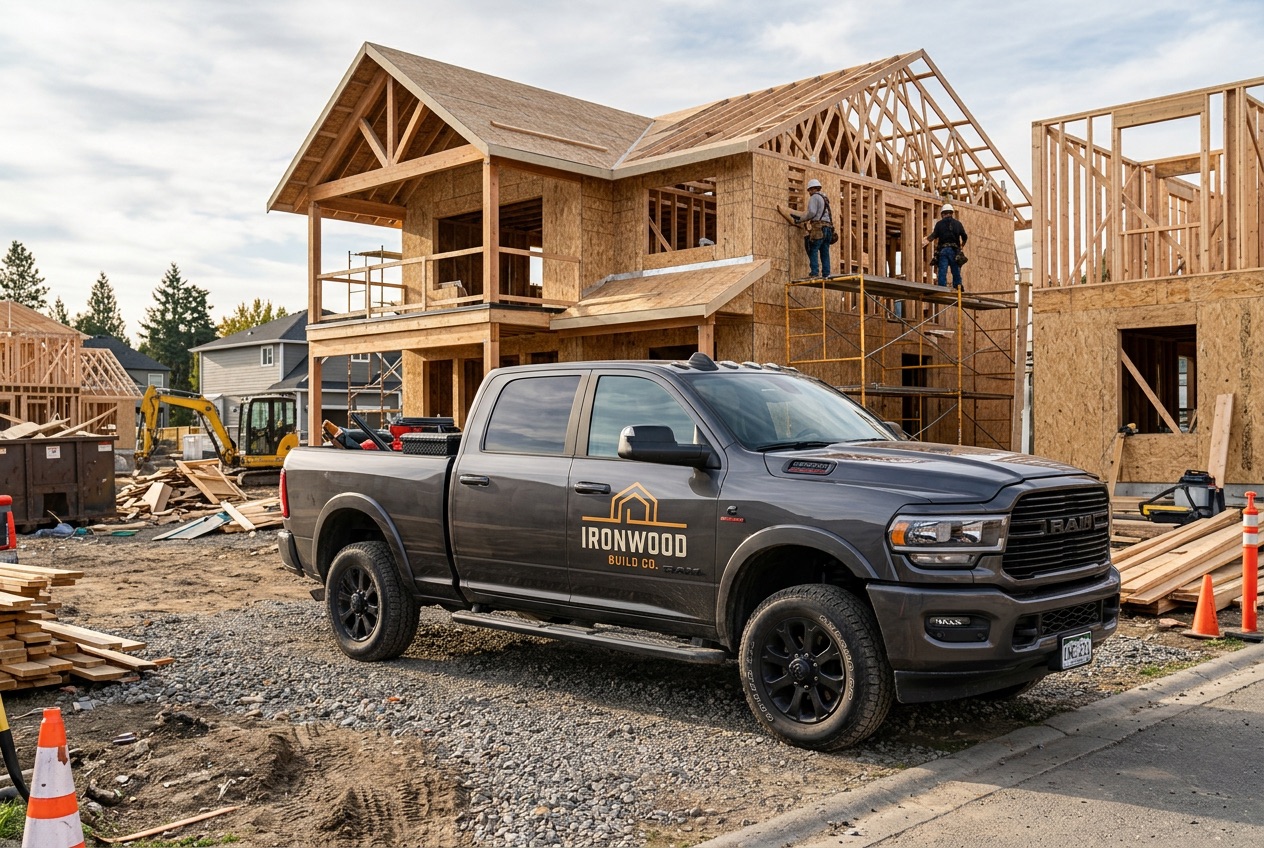
Ironwood company pickup at a job site
Services & pricing

What we build, what it includes, what it costs

Straight answers up front: what's in each kind of project, how long it typically takes, and what Lakeview-area clients invested in 2025–2026. Your quote will be specific to your home.

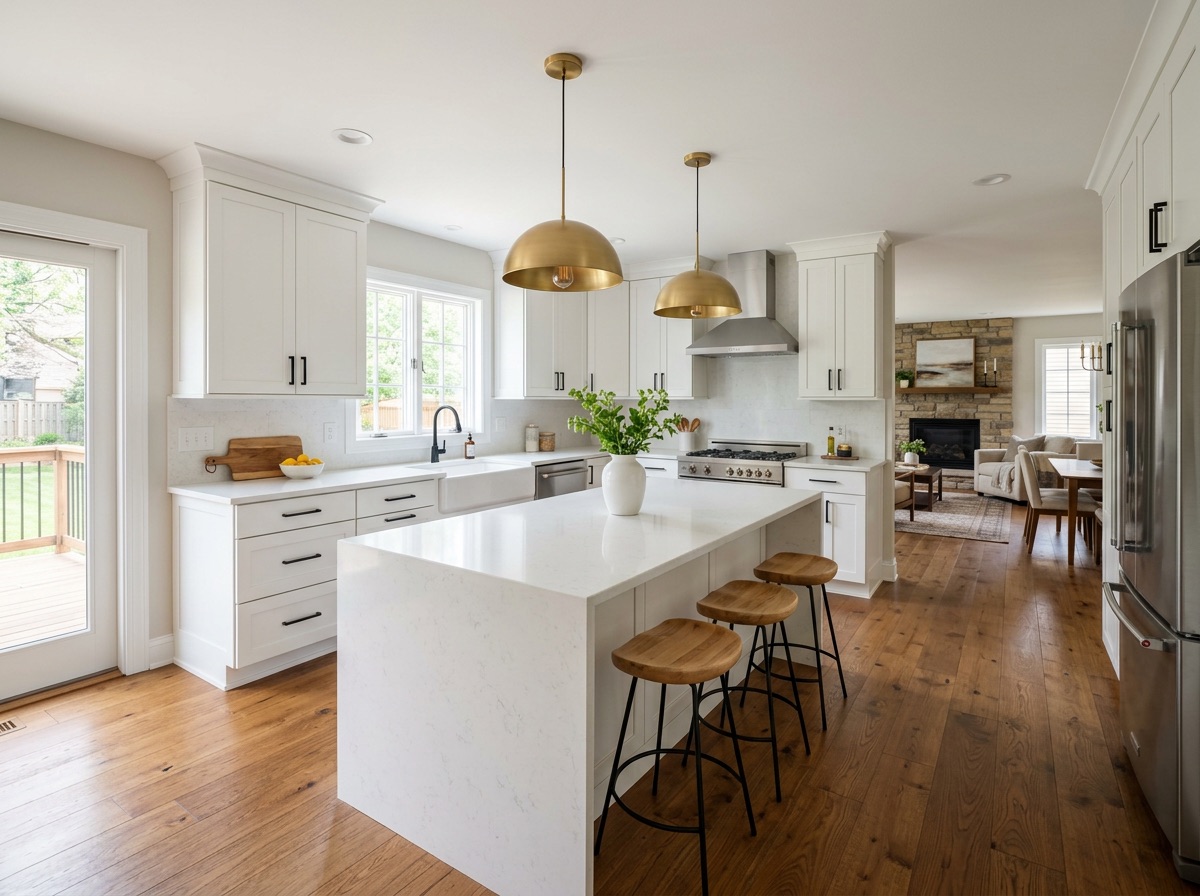
Remodeled kitchen with white shaker cabinets and a quartz waterfall island
Service 01

Kitchen remodels

The kitchen is the room you use most and the one with the most moving parts: plumbing, electrical, ventilation, cabinetry, counters, flooring and lighting all have to land in the right order. We plan it on paper first so the build goes smoothly.

Whether you're keeping the layout and replacing finishes or taking out a wall to open the whole floor, you get a design meeting, a selections list with allowances, and a day-by-day schedule.

Typical investment
$35k–$120k
Time on site
5–10 weeks

What's included

  • Layout design & 3D drawings
  • Cabinetry: semi-custom or custom
  • Quartz, granite or butcher-block tops
  • Tile backsplash & flooring
  • Lighting plan, under-cabinet LEDs
  • Structural wall removal & beams
  • Plumbing & gas relocation
  • Temporary kitchen setup

Kitchen remodels in detail Get a quote

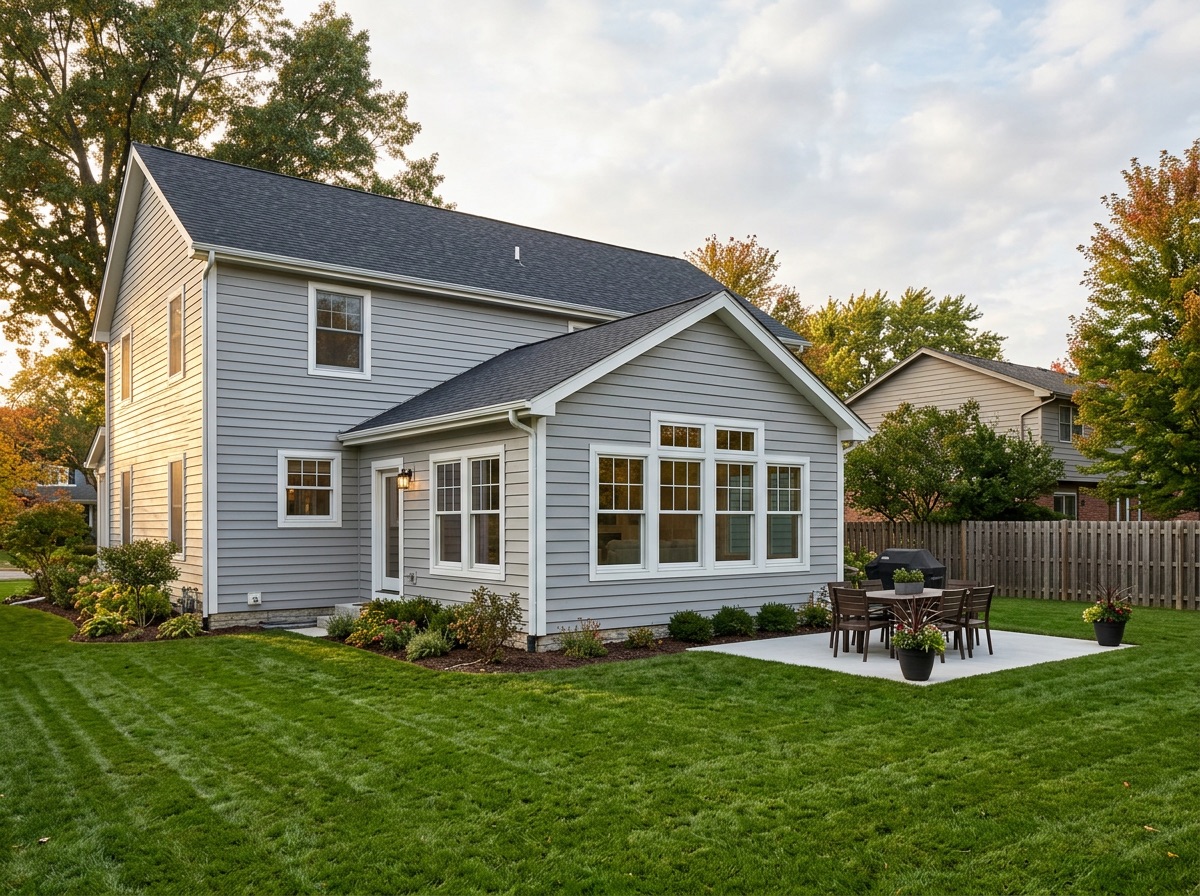
Single-story addition with gray siding and large windows
Service 02

Home additions

An addition is the most cost-effective way to get the space you need without leaving a neighborhood you love. The hard part is making it look like it belongs. We match rooflines, siding, trim and interior details so the new room reads as original.

We handle drawings, zoning and setback checks, permits and every inspection.

Typical investment
$45k–$300k
Time on site
12–20 weeks

What's included

  • Feasibility & zoning review
  • Architectural drawings & permits
  • Foundations: slab, crawl or basement
  • Matched siding, roofing & trim
  • HVAC extension or mini-split
  • Interior finishes to match
  • Primary suites & bathrooms
  • Bump-outs & sunrooms

Home additions in detail Get a quote

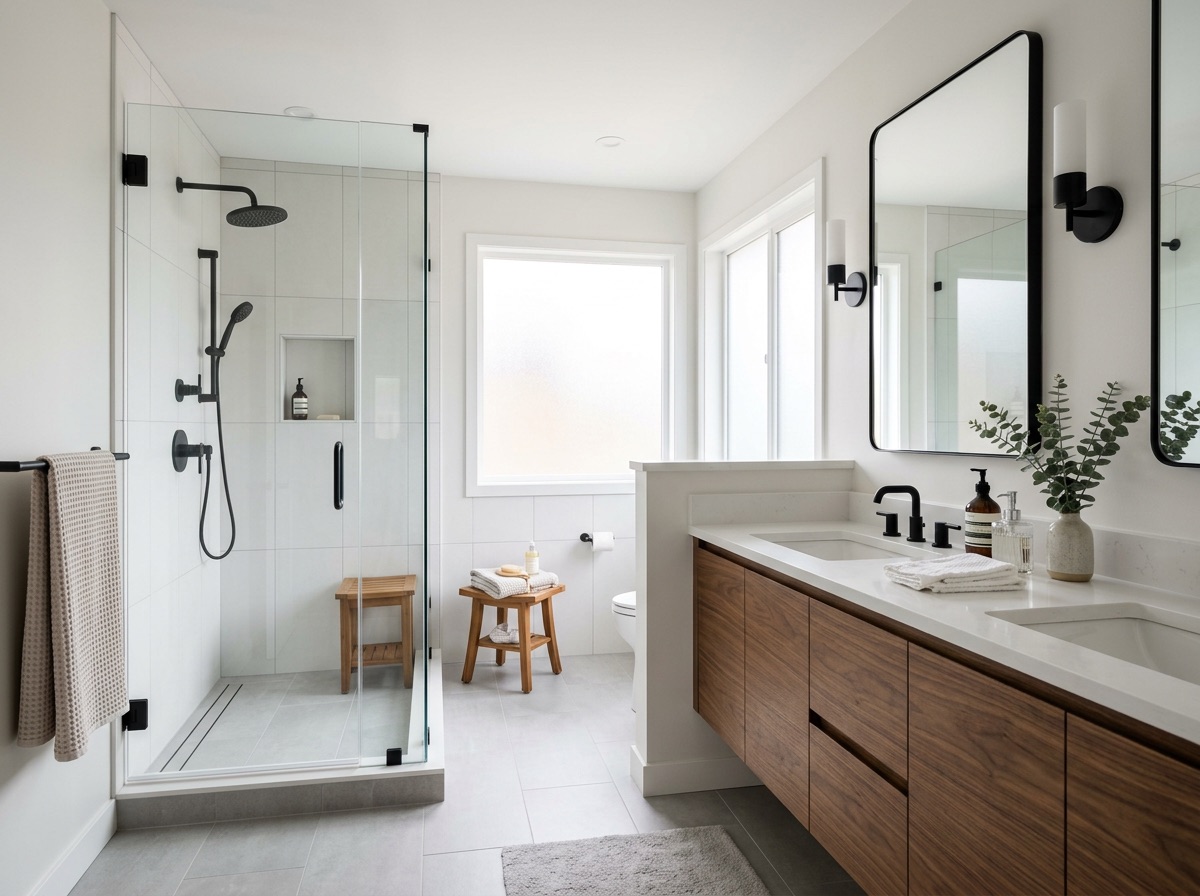
Primary bathroom with frameless glass shower and floating walnut vanity
Service 03

Bathrooms

Bathrooms are small rooms with a lot of water in them, which is why we never skip the parts you can't see: proper waterproofing membranes, sloped shower pans, vented fans that actually exhaust outside, and blocking for future grab bars.

From a hall-bath refresh to a full primary suite with a curbless shower and heated floors.

Typical investment
$18k–$55k
Time on site
3–6 weeks

What's included

  • Tub-to-shower conversions
  • Curbless & walk-in showers
  • Waterproofing membrane systems
  • In-floor radiant heat
  • Vanities, tops & fixtures
  • Accessible & aging-in-place design
  • Exhaust fans vented outdoors
  • Tile floors, walls & niches

Get a quote for bathrooms

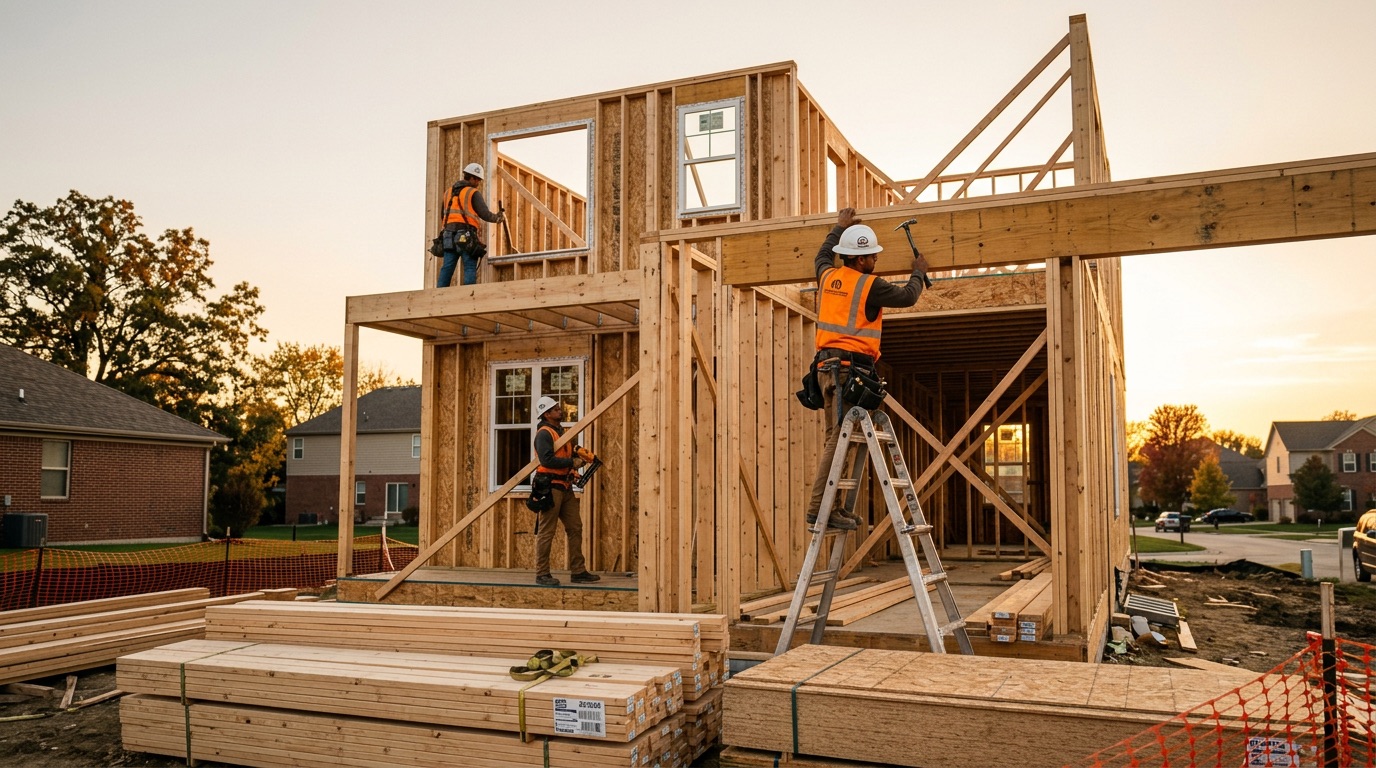
Carpenters framing a new two-story house
Service 04

Custom homes

We build a small number of custom homes each year, usually four to six, so each one gets our full attention. Bring your own architect's plans or work with one of the local designers we partner with.

You get a fixed schedule, an online project portal with your budget and selections, and a walkthrough at every major milestone: foundation, framing, mechanicals and drywall.

Typical investment
From $325/sq ft
Build time
8–12 months

What's included

  • Lot evaluation & site planning
  • Architect & designer coordination
  • Survey, soils & permits
  • Foundation through final finishes
  • Energy-efficient envelope
  • Online budget & selections portal
  • Milestone walkthroughs
  • 1-year & 5-year warranty visits

Get a quote for custom homes

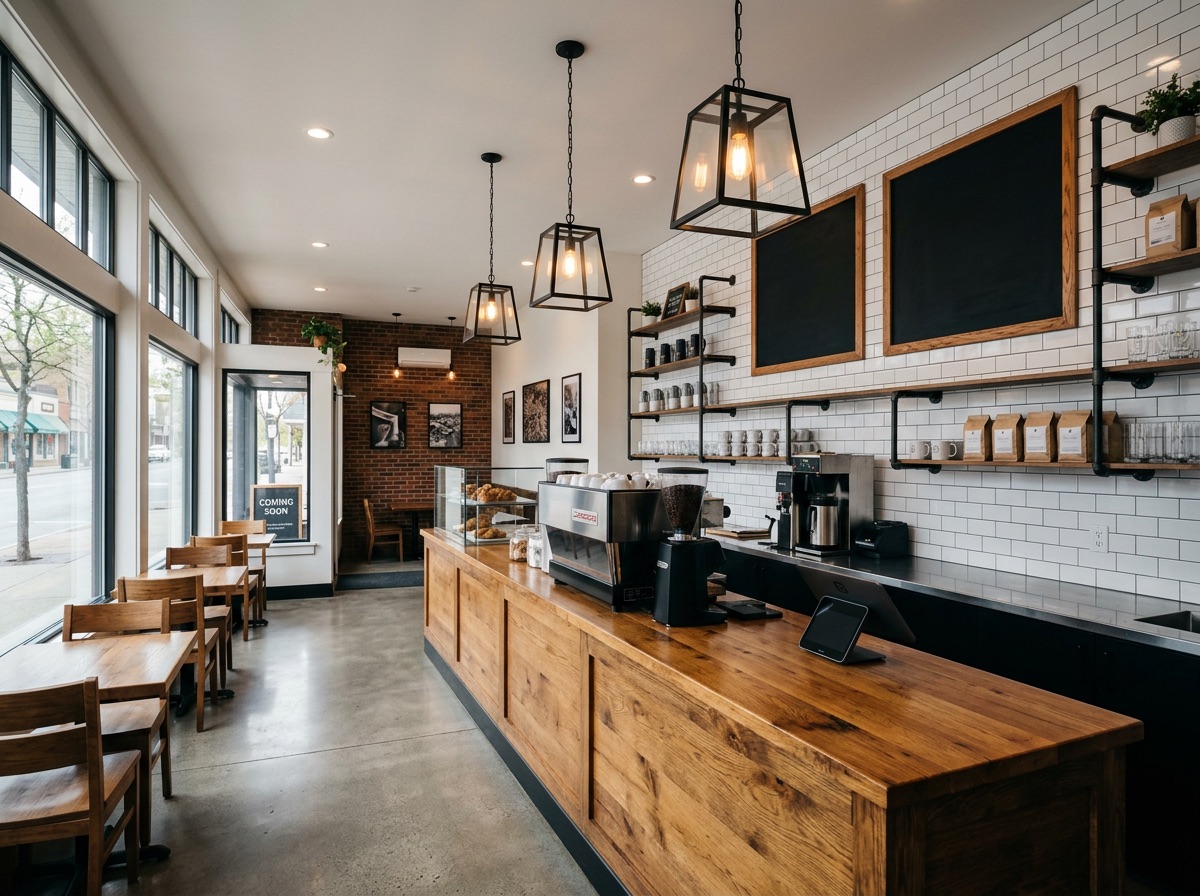
Coffee shop interior with wood counter, tile wall and pendant lights
Service 05

Commercial build-outs

For a business, every week of construction is a week of rent without revenue. We schedule backward from your opening date, run nights and weekends when it matters, and coordinate the inspections that typically hold up openings.

Restaurants and cafés, retail storefronts, medical and professional offices.

Typical investment
$60–$180/sq ft
Time on site
6–14 weeks

What's included

  • Tenant improvement build-outs
  • Restaurant & café interiors
  • Retail storefronts & fixtures
  • Offices & clinics
  • ADA-compliant restrooms & entries
  • After-hours & phased work
  • Health & fire inspection coordination
  • Landlord & property-manager liaison

Get a quote for commercial build-outs

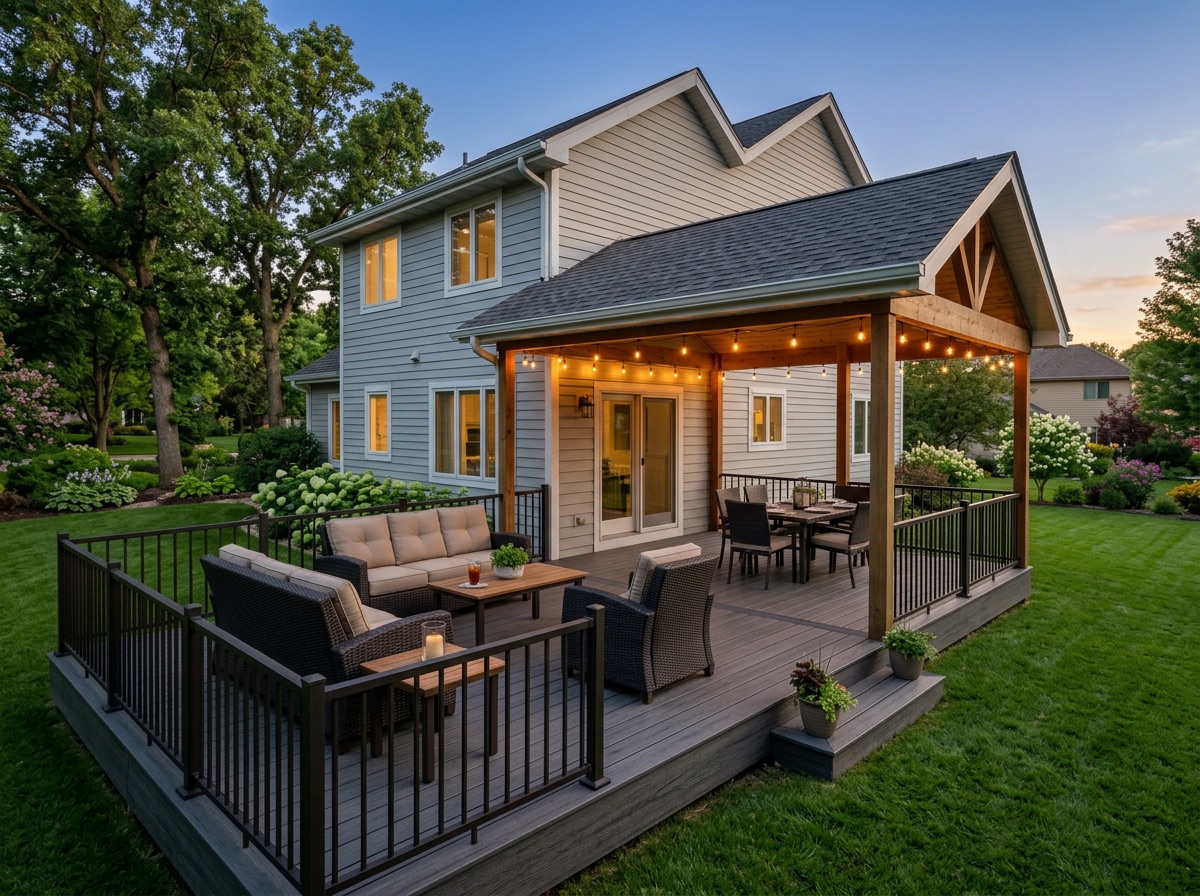
Composite deck with black railing and covered porch
Service 06

Decks & porches

Wisconsin winters are hard on outdoor structures. We set footings below the frost line, use hidden-fastener composite decking and aluminum or composite rail systems, and flash every ledger to the house properly so nothing rots behind the siding.

Add a covered porch or three-season room to get more months out of the yard.

Typical investment
$18k–$75k
Time on site
2–6 weeks

What's included

  • Composite & hardwood decks
  • Covered porches tied to the roof
  • Three-season & screen rooms
  • Frost-depth footings
  • Aluminum, cable & composite rails
  • Low-voltage & recessed lighting
  • Stairs, landings & ramps
  • Old-deck removal & disposal

Get a quote for decks & porches

Included on every project

The parts nobody puts on the quote

These come standard with every Ironwood job, whether it's a $20k bathroom or a new home.

Permits & drawings

We pull permits, prepare drawings and meet every inspector on site.

5-year warranty

Written workmanship warranty, plus manufacturer warranties registered for you.

Daily clean-up

Dust walls, floor protection, and a broom-swept site every evening.

Friday updates

Photos and a short written update from your project manager every week.

Common questions

Before you call

Didn't find your question? Call Jenna at (555) 010-6800 or send us a note.

How much does a project cost?

Every project is quoted from a site visit, but the ranges on our services page reflect what Lakeview-area homeowners typically invested in 2025–2026. Your written quote lists every line item, so you can see exactly where the money goes and adjust scope before you sign.

Do you pull permits and handle inspections?

Yes. We prepare drawings, submit permits to the city or village, schedule every inspection and meet the inspector on site. Permit fees are listed as their own line on your quote.

How do payments work?

A 10% deposit holds your start date. Progress payments are tied to milestones you can see (for example, framing inspection passed or cabinets installed), and the final 10% is due only after the punch list is complete and you've signed off.

Do you offer financing?

Yes. Through a local credit-union partner we can offer home-improvement loans from 12 to 120 months, subject to credit approval. Ask Jenna for the current rates when you get your quote; applying does not affect your quote or schedule.

What happens if something changes mid-project?

Any change, whether you request it or we uncover something behind a wall, is written up as a change order with its price and schedule impact. Nothing is added to your bill until you approve it in writing.

Will your own crew do the work?

Framing, carpentry, finish work and project management are done by our own employees. Licensed electrical, plumbing and HVAC work is done by local trades we have worked with for years, and they're supervised by your Ironwood project manager.

What does the warranty cover?

Every project carries a written 5-year workmanship warranty on the work we perform, plus all manufacturer warranties on products and fixtures, which we register for you. Warranty requests are answered within two business days.

How far out are you booking?

As of November 2026 we're scheduling kitchen and bathroom starts for late January 2027, and additions and custom homes for spring 2027. Commercial build-outs are scheduled around your lease date; call early.

Ready to talk about your project?

Free site visit, itemized written quote, and a schedule you can plan around. Most estimates are back to you within 7 business days.