
Demo site by KCS — a sample of what we build← Back to demos
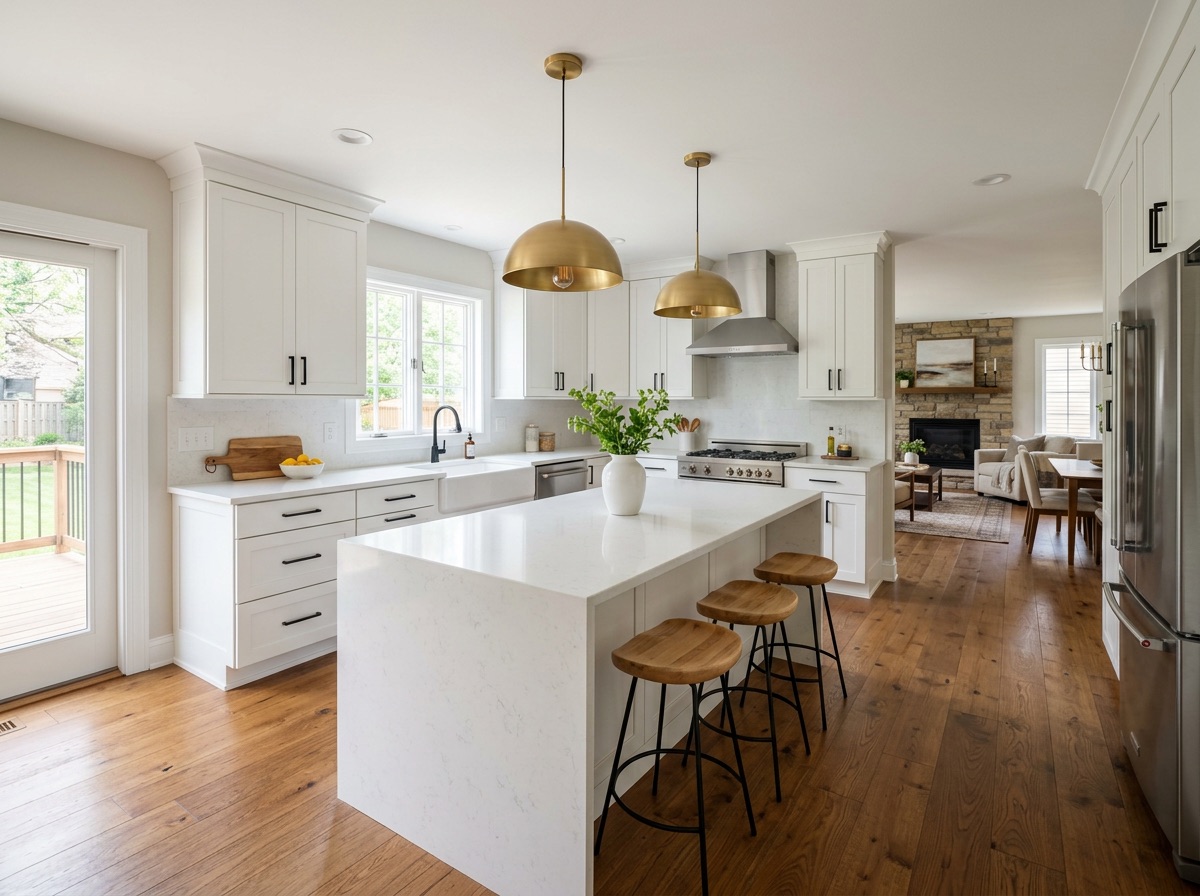
Finished white kitchen with waterfall island and pendant lights
Kitchen remodeling · Lakeview, WI

Kitchen remodels planned around how you cook

From new cabinets in the same footprint to taking out a wall for a fully open plan. Design, cabinetry, counters, plumbing, electrical and finishes, managed by one project manager on one schedule.

Our approach

Decide everything first, then build fast

We've remodeled more than 210 kitchens across Lakeview County since 2004. The ones that go smoothly have one thing in common: every decision is made before the old cabinets come out.

That's why our kitchens start with a design meeting and a selections day, not a demo date. By the time we start on site, your counters are chosen, your cabinets have a confirmed ship date, and your schedule is set day by day.

  • Layout and 3D drawings included
  • Temporary kitchen so you can stay home
  • Cabinet ship dates confirmed before we schedule demo
  • Weekly photo updates every Friday
Mark Lindqvist, Ironwood project manager, reviewing blueprints on site
210+kitchens since 2004
Options & pricing

Three ways to remodel a kitchen

Most projects fit one of these. We'll tell you honestly which one your goals and budget point to.

Refresh

$35k–$55k4–5 weeks on site

Same layout, all-new surfaces. Best when the room works but looks dated.

  • New semi-custom cabinets
  • Quartz counters & backsplash
  • Sink, faucet & lighting
  • Paint & hardware
Most popular

Full remodel

$55k–$90k6–8 weeks on site

New layout within the existing room: move the sink, add an island, rework storage.

  • Everything in Refresh
  • Layout changes & island
  • Plumbing & electrical relocation
  • New flooring & lighting plan
  • Appliance coordination

Open plan

$85k–$140k8–11 weeks on site

Remove or open walls to join kitchen, dining and living into one room.

  • Everything in Full remodel
  • Structural engineering & flush beam
  • Floor patching across rooms
  • HVAC & duct rerouting
  • Permit drawings

Ranges reflect Ironwood projects completed in Lakeview County in 2025–2026 and include labor, materials, permits and clean-up. Your written quote will be specific to your home and selections.

Week by week

A typical full remodel

This is a typical schedule. Yours arrives with your quote, with real dates, before you sign anything.

Get my schedule & quote

  1. Weeks 1–3

    Design & selections

    Layout drawings, cabinet design meeting, and a selections day with Jenna for counters, tile, fixtures and hardware.

  2. Week 4

    Order & prep

    Cabinets and long-lead items ordered and ship dates confirmed in writing. We set up your temporary kitchen.

  3. Weeks 5–6

    Demo & rough-in

    Demolition, any structural work, then plumbing, electrical and ductwork rough-in and inspection.

  4. Weeks 7–8

    Walls, floors & cabinets

    Drywall, flooring and cabinet installation. Counter templating happens the day cabinets are set.

  5. Weeks 9–10

    Counters & finishes

    Counters installed, backsplash tiled, fixtures and appliances connected, lighting trimmed out.

  6. Final week

    Punch list & walkthrough

    Final inspection, touch-ups and a walkthrough together. Your 5-year warranty starts here.

Case study

See one finished

More projects
Finished open-plan kitchen with a white waterfall island, brass pendant lights and white-oak floors
Kitchen remodel · Lakeview · 2026

Birchwood Lane Kitchen

Investment
$65k–$75k
Duration
7 weeks
Size
310 sq ft
The problem
A closed-off 1978 kitchen with a load-bearing wall between it and the living room. The owners wanted one open room without a beam hanging through the middle of the ceiling.
What we did
Engineered an LVL beam set flush into the ceiling, moved the sink to a new quartz waterfall island, added a pantry wall of cabinetry and wove new white-oak flooring into the existing floor.
The result
Finished two days ahead of schedule and within 1.5% of the written quote. The only change order was an upgraded range hood the owners chose mid-project.
Questions

Asked often

More answers on our services page, or call (555) 010-6800.

Can we live at home during a kitchen remodel?

Almost always, yes. We build a temporary kitchen, usually in the dining room, with your old refrigerator, a microwave and a utility sink, and seal the work area behind zippered dust walls.

Do you design the kitchen or do I need a designer?

We include layout design and 3D drawings in every full remodel and open-plan project. If you already work with an independent designer, we're happy to build from their plans.

Can a load-bearing wall really come out?

In most homes, yes. We bring in a structural engineer, size a beam and, where joist depth allows, set it flush in the ceiling so there's no visible header. The engineer's letter is included in your permit set.

Who buys the appliances?

Either way works. You can buy them yourself and we'll coordinate delivery and installation, or we can include them in your quote at our trade pricing.

Ready to talk about your project?

Free site visit, itemized written quote, and a schedule you can plan around. Most estimates are back to you within 7 business days.