Kitchen remodel · Lakeview · 2026
Birchwood Lane Kitchen
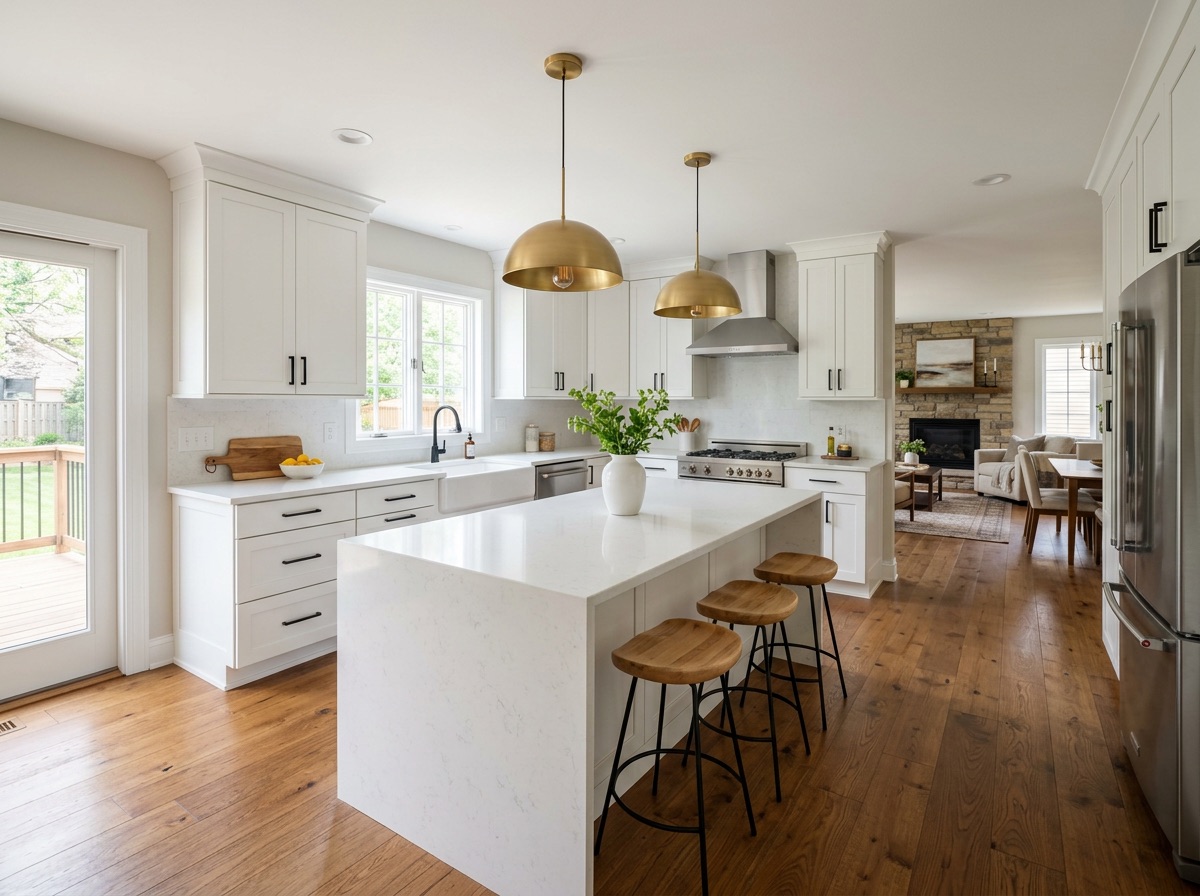
A closed-off 1978 kitchen with a load-bearing wall between it and the living room. The owners wanted one open room without a beam hanging through the middle of the ceiling. Engineered an LVL beam set flush into the ceiling, moved the sink to a new quartz waterfall island, added a pantry wall of cabinetry and wove new white-oak flooring into the existing floor.
- Investment
- $65k–$75k
- Duration
- 7 weeks
- Size
- 310 sq ft